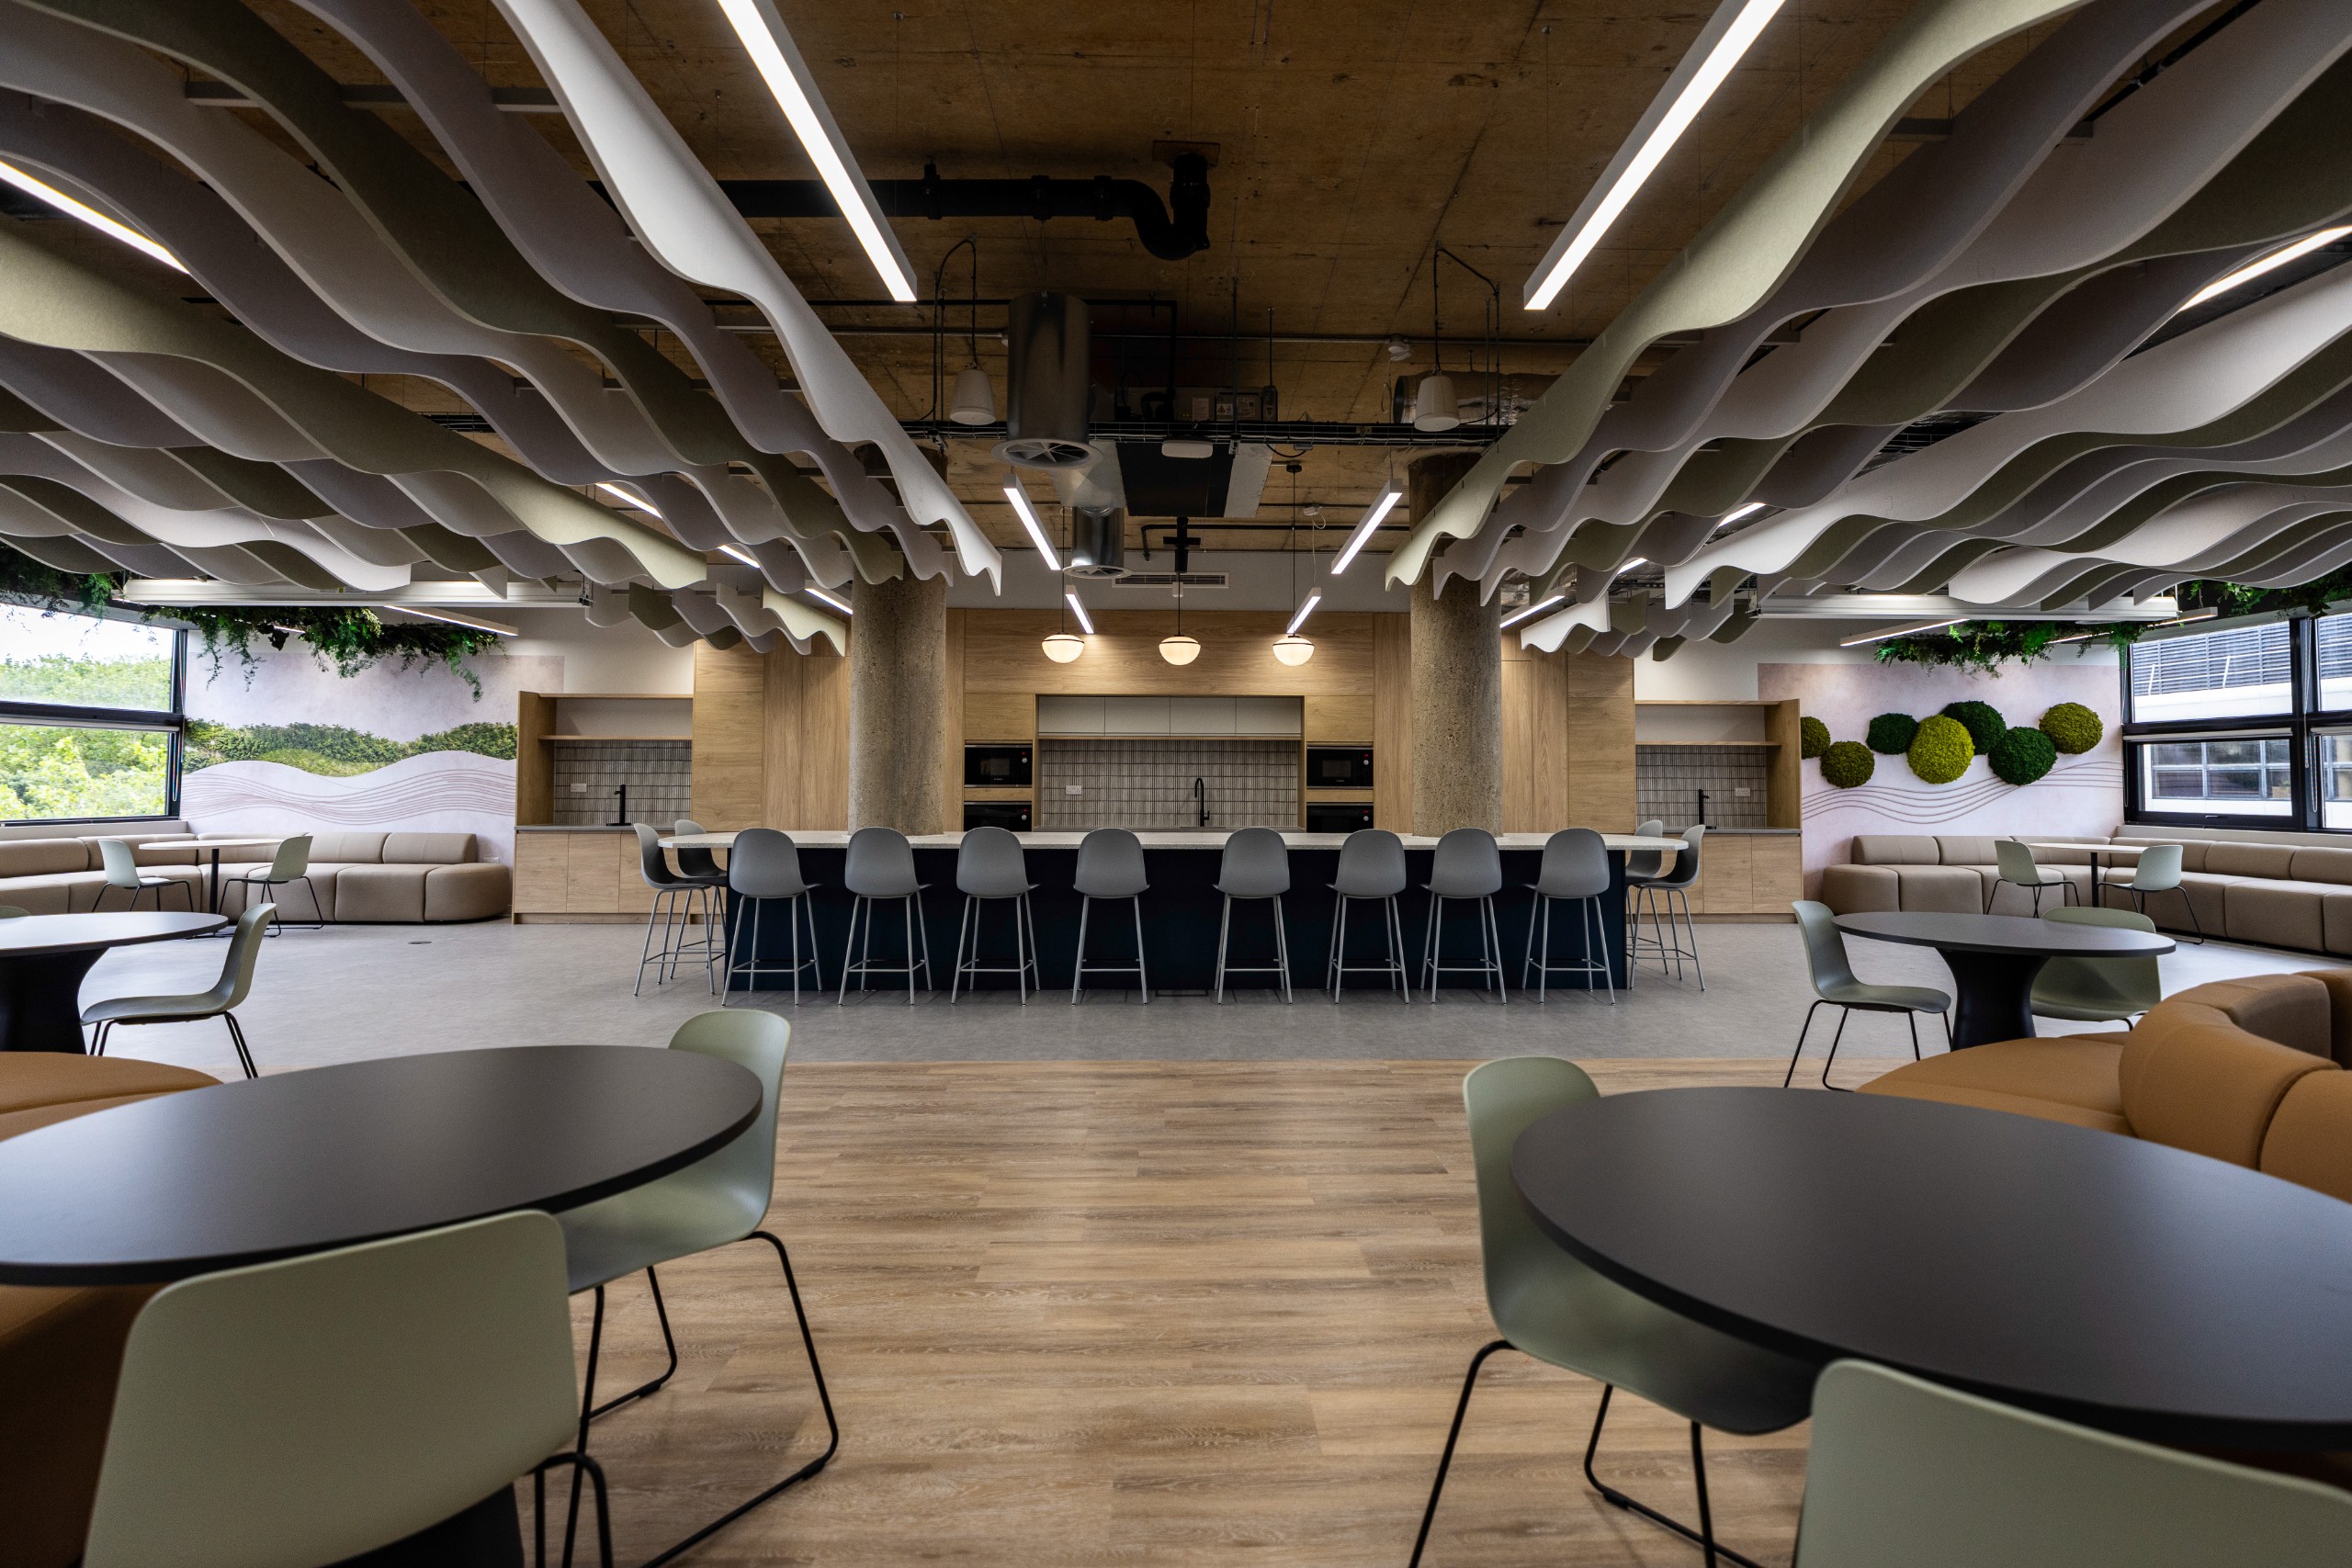
The process for creating a new and modern Head Office for Calor in the UK began in 2024 with a detailed analysis of their existing workspace in Leamington. A 5 day Space Utilisation Survey confirmed a 31% occupancy rate and a company wide E Survey with SMT Interviews identified attitudes, expectations and business requirements.
A feasibility study, complete with design and budgets, was then completed for Calors’ existing office and relocation was subsequently confirmed. After a period of research within the Estates team, a new office location was identified. We visited the new site and initiated a 2nd feasibility study which established the Point as viable office space.
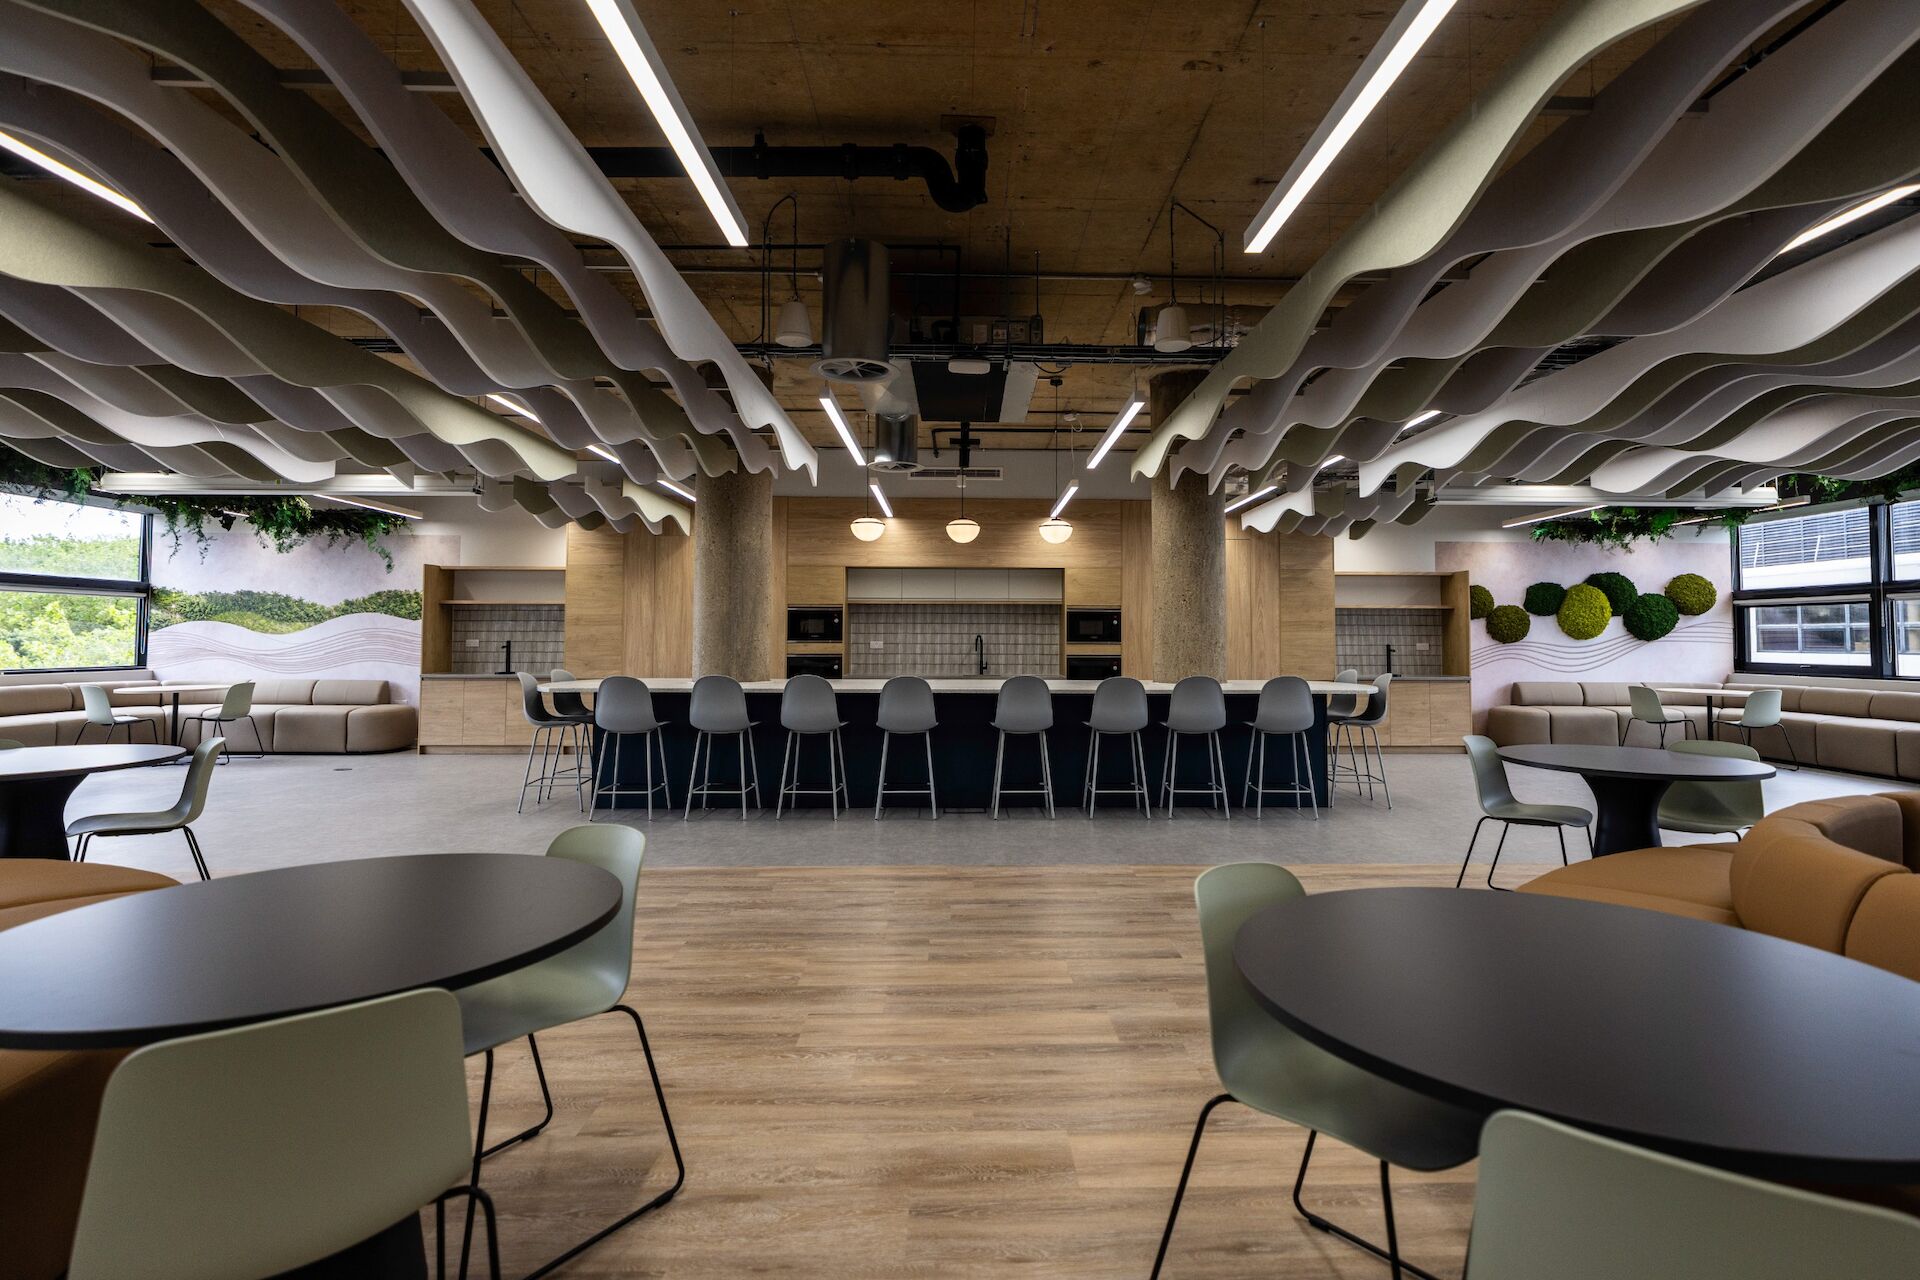
Calor is a subsidiary of SHV Energy and the look and feel of the new office was inspired by other well regarded offices in mainland Europe. At the centre of this philosophy was natural colours and finishes with flashes of colour and images from the branding guideline. Using the existing brief we provided a full Riba Stage 3 architectural design for the tender along with a performance specification for the M&E and acoustics
Our design provided a collaborative flexible space supporting teams to relocate, expand and contract without issue. SVH space standards were also used ensuring DDA accessibility for all workstations.
The main contractor, Rhino, completed the detailed design and we provided client side project management and cost control through the construction phase. The quality of build was exemplary and the furniture selection was carefully managed to reflect budget challenges