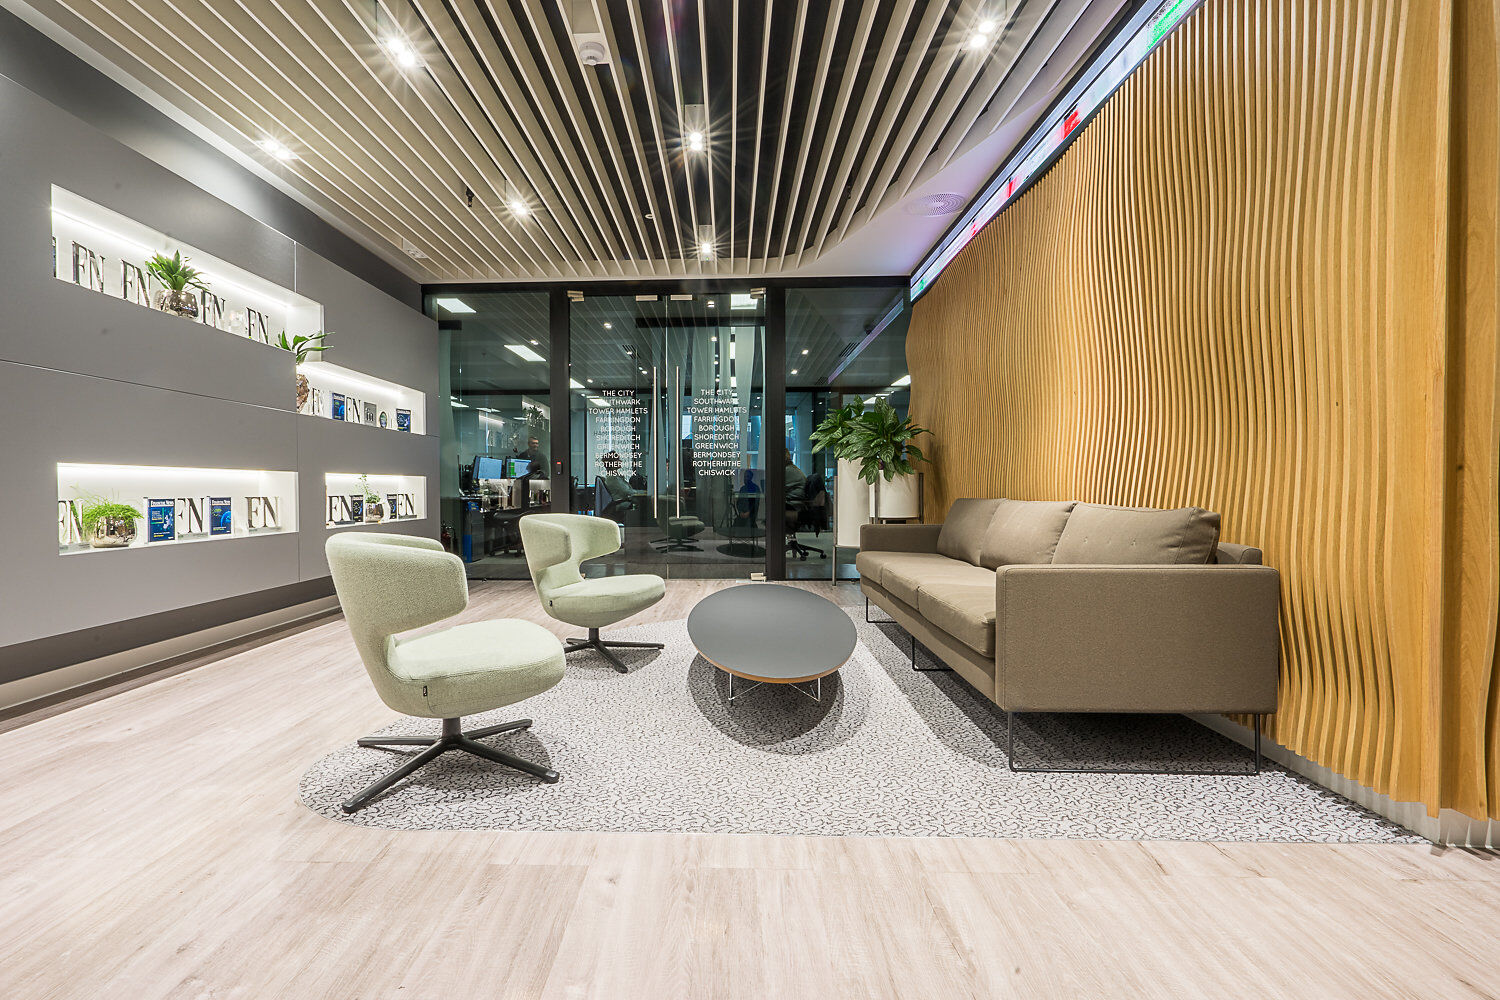
COMMERCIAL INTERIOR DESIGN ACROSS THE UK
Aesthetics and functionality of workspaces dramatically affects our productivity, morale, and desire to work. They also have a significant impact on internal and external perceptions of the companies we work for and are likely, therefore, to directly affect their success.
We provide Interior Design solutions for offices and universities and have been making inspirational and functional workspaces for our clients for many years.
An accurate and detailed brief ensures a successful design phase and Space Planning is often the first part of this process. Space allowances for the agreed items in the brief allow us to first block plan and then space plan the areas under consideration. We can confirm the amount of space required, help identify what fits or identify alternative planning models to support your business development.
The resulting layout is then developed into a Concept Design and subsequently a Detailed Design. We can either complete the design in house or it can be done as part of a tender process by individual contractors.
Each route to design development has particular benefits, and we will recommend a direction based on your project goals.
If we create the design, we will be able to ensure a detailed understanding and implementation of the brief; and with better control of the specification, we will be able to provide a true competitive tender. Contractor led design will however offer much more choice in the conceptual design phase.
Get in touch
To talk to us about Workspace Design, please request a callback.