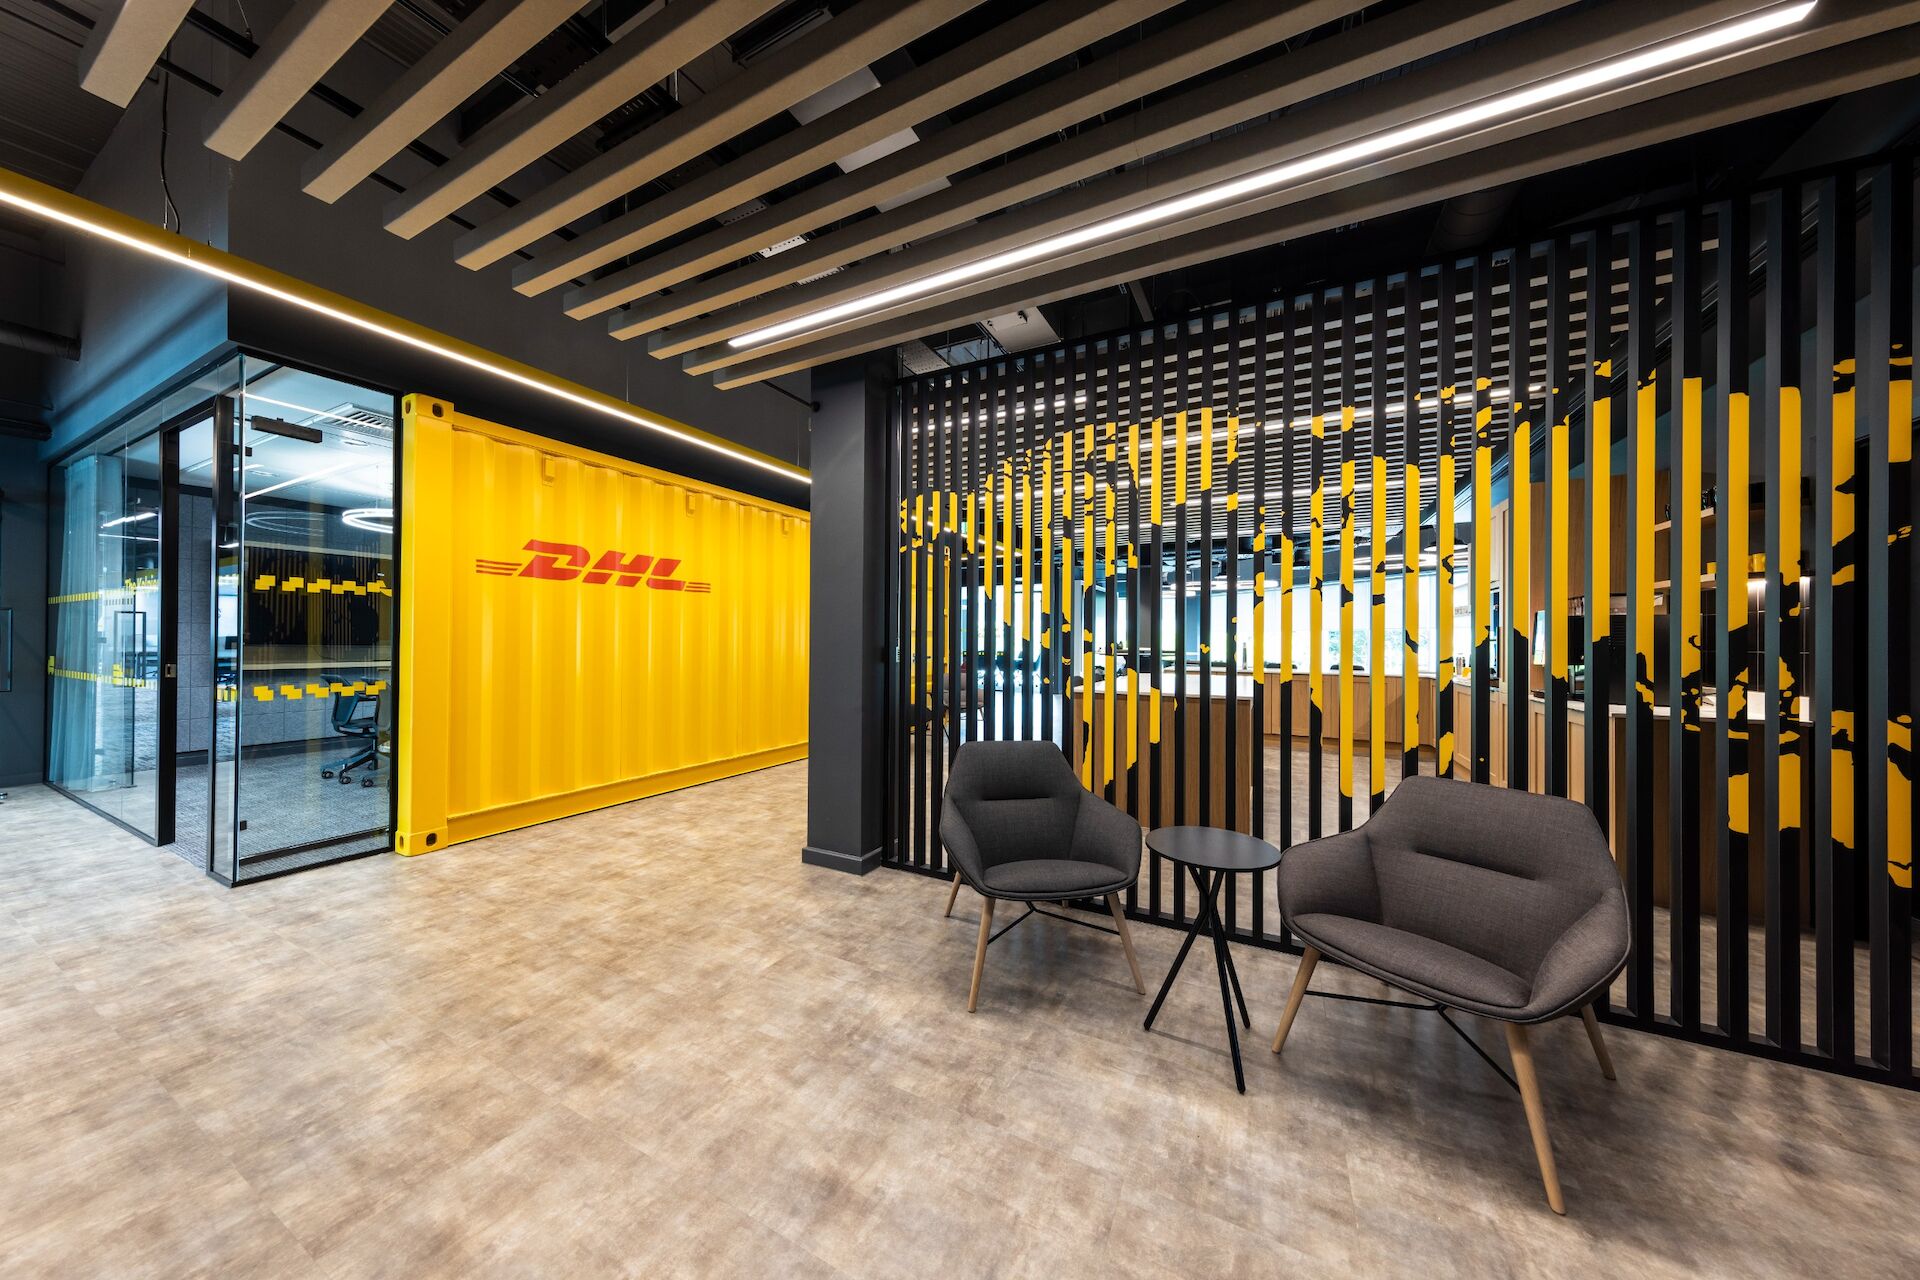
The Concept Design stage of the process is when we create what we might call the ‘look and feel’ of your new office space; we need to think about the space plan conceptually in 3 Dimensions and apply a style or series of concepts to create a cohesive design.
We might start this process with a Pinterest board that shows various office styles and inspirational images. This virtual mood board contains lots of ideas uploaded by our creative team, and you are encouraged to add or remove images you like or dislike. Our creative team takes a flavour from the images you have selected, and we construct the design using the mood images and with the space plan.
This element of the design is often the most creative and exciting part of the process, where we turn ideas into reality and where you get to see how your new workspace could look. Once the concept is complete it will be developed into the Detailed Design.
The concept will typically be presented with the following:
- Space Plans
- Finishes
- Visuals
The scheme may be explained with more clarity with a 3D model. 3D modelling will provide you with a clear understanding of the proposed design within your office and it is often a supporting part of the design process too. We can show you the model we are creating to develop the design and it can also be used to provide rendered visuals if you need something more realistic to understand the concept.
Clay rendering of 3D model - 360 degree view without finishes
Get in touch
To talk to us about Concept Design please request a callback.


